
If you’re a Tewksbury, MA homeowner staring at an unfinished basement and wondering whether it’s worth turning into real living space, here’s the short answer: yes, it almost always is. Basement remodeling is one of the best investments you can make in a Tewksbury MA home, because you’re adding usable square footage without touching your home’s footprint or your yard.
We’ll walk you through what a basement remodeling project actually involves, what Massachusetts building codes require, what it costs, and how Bradley’s Building Solutions handles the process from first conversation to final walkthrough — so you know exactly what to expect before you request a quote. If you’re interested in adding real living space without the cost or disruption of a home addition, this is the right place to start.
Licensed & Insured General Contractors • On-Time & On-Budget Guarantee • Serving Tewksbury, MA & Surrounding Areas
Why Basement Remodeling Is One of the Best Investments in Tewksbury, MA
A finished basement can increase home value and add real day-to-day utility, and it does both without the cost or hassle of a home addition. Basement remodeling avoids the expense of building a brand-new structure — you’re working with a space, a foundation, and a roof that already exist. That’s a big part of why basement finishing consistently ranks among the best investments a Massachusetts homeowner can make in their house.
Think about what that additional space actually gives your family: a home theater, a playroom for the kids, a home gym, a private guest suite, or a dedicated home office. You’ll benefit from more livable square footage you actually use every week, and it’s one of the most direct ways to expand your home’s usable space without expanding its footprint on the lot. Remodeling can transform basements into almost any kind of living space your household needs, and because the framework of the house is already there, you’re not paying for a new roofline or foundation the way you would with a home addition. If a basement genuinely isn’t viable for your home — say, low ceiling height or persistent water issues that can’t be resolved — our home addition contractors in Tewksbury, MA can walk you through that alternative instead.

What Basement Remodeling Involves: Moisture, Code, and Comfort
Before any design work starts, our team assesses moisture levels and foundation conditions in your basement. This isn’t a box-checking exercise — it’s the single most important step in the entire project. Proper waterproofing is essential for basement remodeling in New England, since our dampness, freeze-thaw cycles, and heavy spring rain all put pressure on foundations that a drier climate wouldn’t. Skip this step, or hire someone who does, and you’ll be dealing with mold, warped flooring, or a ruined finish within a couple of years.
Once we know the basement is dry (or we’ve built in the drainage and vapor barriers to make it dry), Massachusetts building code sets the rest of the ground rules. Basement remodels in Massachusetts must comply with local building codes and permitting, and Tewksbury has its own permit process on top of the state code — our team handles both. A few specifics worth knowing upfront:
- Ceiling height. The minimum ceiling height for habitable basements in Massachusetts is typically 7 feet. If your basement is tighter than that, we'll talk through options before you spend a dollar on design.
- Egress windows. Egress windows are required for any bedroom added in a basement — they're a life-safety requirement, not a suggestion, and they also happen to bring in natural light your basement has probably never had. We'll install a code-compliant egress window as part of the project whenever a basement bedroom is on the plan.
- Insulation. Insulation options for basements include closed-cell spray foam and rigid foam boards, both of which handle Massachusetts winters far better than the fiberglass batts you'd use upstairs.
Weight reduction and more efficient systems matter too — swapping out old, oversized mechanical equipment for lighter, more efficient units is a smart move during a New England basement remodel, since it frees up floor space and lowers your utility bills at the same time.
Basement Finishing: New Materials, More Options
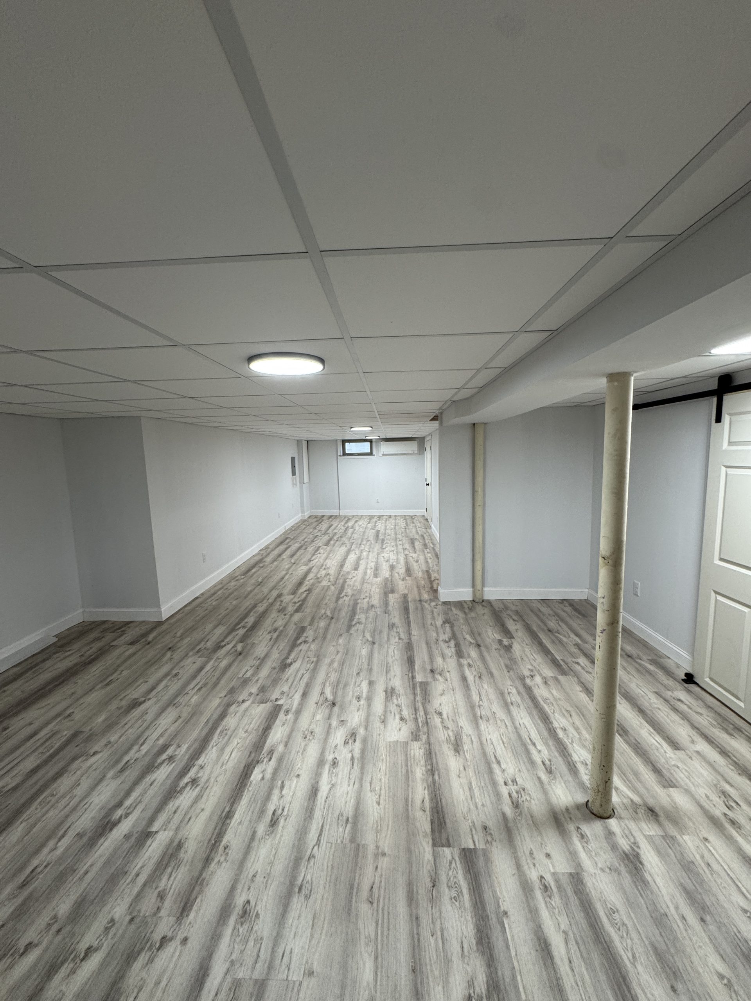
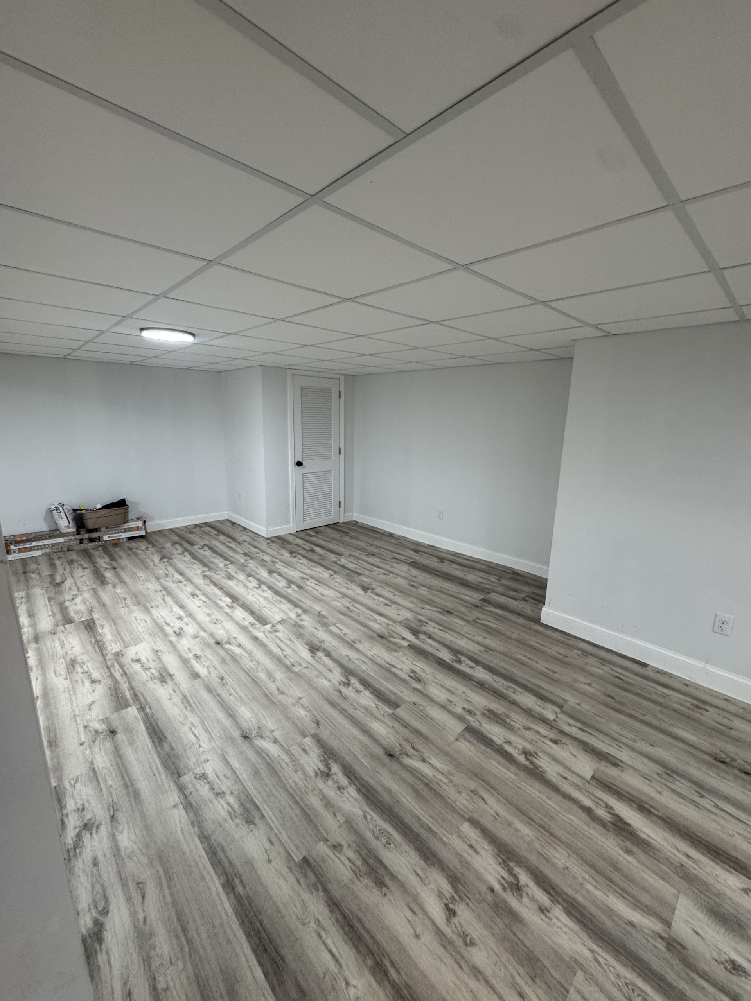
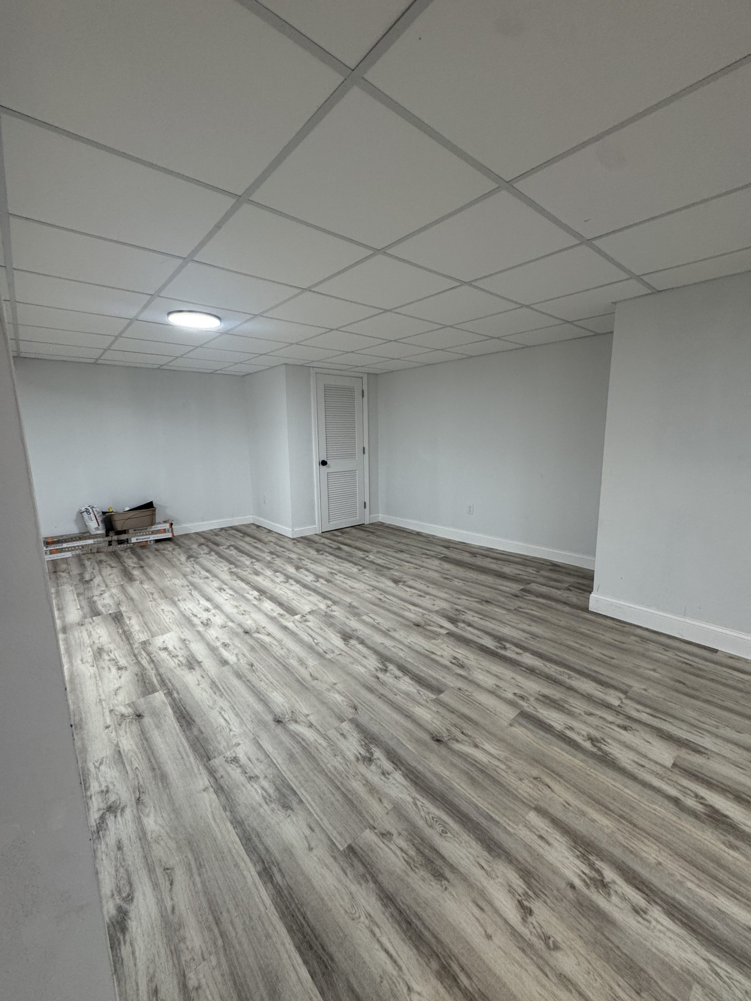
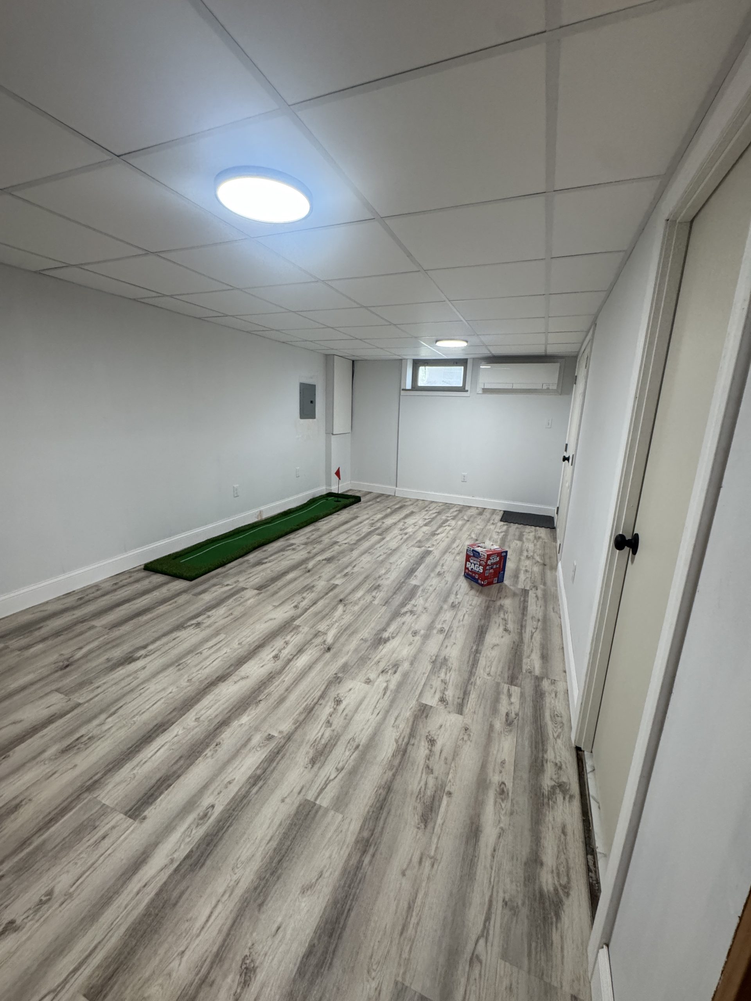
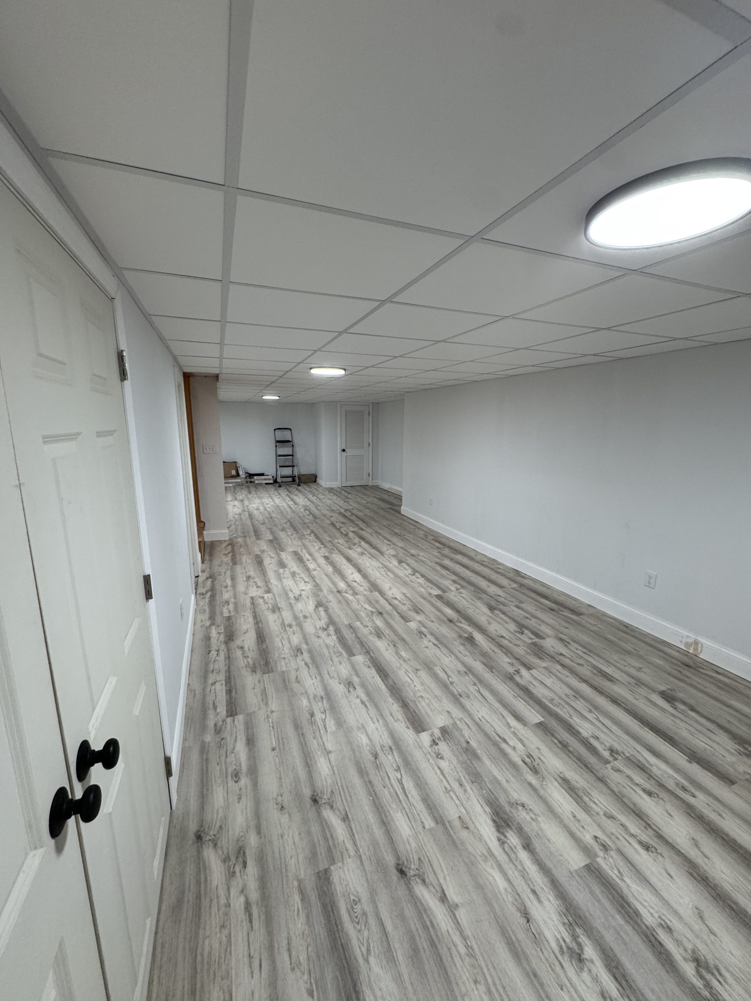
“Basement finishing” and “basement remodeling” get used interchangeably, but finishing specifically refers to turning that raw concrete shell into a genuinely comfortable part of your home — flooring, drywall, lighting, trim, the works. Finishing a basement adds valuable square footage to your home, and because you’re not adding to the building’s footprint, it’s a faster and cheaper path to more livable space than almost any other renovation.
A finished basement can increase your home’s value significantly, and Tewksbury buyers increasingly expect a finished lower level as a baseline feature rather than a bonus. Basement remodeling can create additional living spaces like gyms or offices without sacrificing a single upstairs bedroom, and many new materials are available for basement finishing projects now — luxury vinyl plank that shrugs off moisture, mold-resistant drywall, and engineered subfloor systems that keep your finished floor warm and dry even directly over concrete. We’ll help you pick finishes that match the rest of your home, so the basement feels like a natural extension of your living space rather than a separate project.
Adding a Bathroom or Kitchenette to Your Basement
One of the most common upgrades homeowners ask us for is a basement bathroom, and it’s easy to see why — a basement without a bathroom means every trip upstairs interrupts movie night or a workout. Bathroom remodeling in a basement setting comes with a few extra plumbing and code considerations compared to an upstairs bathroom remodel, since we’re often running new lines below grade, but it’s very achievable with the right planning. If you’re weighing a basement bathroom against a full renovation of an existing bathroom elsewhere in the house, our bathroom remodeling contractors in Tewksbury, MA page covers that project in more depth.
Kitchen remodeling comes up often too — not a full kitchen, usually, but a kitchenette or wet bar with a mini-fridge, sink, and some cabinetry, which turns a finished basement into a genuine in-law space or entertainment area. If a basement kitchenette is on your list alongside an upstairs refresh, take a look at our kitchen remodeling contractors in Tewksbury page as well.
Hiring a Licensed Basement Remodeling Contractor in Massachusetts
Massachusetts takes home improvement contracting seriously, and you should too when you’re hiring a team of professionals to work on your foundation and living space. Here’s what to check before you sign anything:
- Contractors must verify their active liability and workers' compensation insurance before work starts — ask to see the certificate, not just take their word for it.
- Contractors must hold a valid Home Improvement Contractor (HIC) registration in Massachusetts.
- Massachusetts requires a Construction Supervisor License for any project involving structural changes, which most basement remodels eventually touch (support posts, beams, or bearing walls).
- Clear payment and contract terms are required by Massachusetts law for residential contractors — a verbal agreement and a handshake isn't a contract.
- Detailed written contracts should include the scope of work, the materials being used, and a payment schedule tied to project milestones, not a big deposit upfront.
Local contractors who are familiar with Tewksbury’s permitting office should also handle the process of obtaining building, electrical, and plumbing permits on your behalf — that’s part of what you’re paying for, and it protects you if the town ever has questions about the work later. Licensed contractors ensure the finished project meets local building codes, which matters enormously at resale, since an unpermitted basement remodel can become a real headache during a home inspection. Hiring the right team is one of the simplest ways to improve your odds of a smooth project from start to finish.
A one-year craftsmanship warranty is standard for a remodeling project done right, and it’s worth asking any contractor you’re considering whether they offer one. Local experience and recent references from completed basement projects in your own town are some of the most valuable due diligence you can do — ask to see photos of finished basements in Tewksbury specifically, not just a generic portfolio.
Our Design and Build Process
Every basement remodeling project we take on starts the same way: a conversation, well before construction is set to begin. We come out, look at your space, talk through what you actually want to use it for, and get a feel for your budget before a single plan gets drawn. From there, our design process moves through a few clear steps:
- Assessment and planning. We evaluate moisture, structural conditions, ceiling height, and mechanical systems, then put together a realistic plan and budget.
- Design. For larger or more complex layouts, we bring in architects to finalize plans and make sure everything meets Tewksbury's permitting requirements.
- Permitting. We handle the building, electrical, and plumbing permit applications so you don't have to learn town hall's process from scratch.
- Construction. Framing, insulation, electrical, plumbing, drywall, flooring, and trim — our team manages the schedule so your project stays on track.
- Walkthrough. We meet with you at the end to go over every detail and make sure the finished space matches what we discussed on day one.
- Assessment and planning. We evaluate moisture, structural conditions, ceiling height, and mechanical systems, then put together a realistic plan and budget.
- Design. For larger or more complex layouts, we bring in architects to finalize plans and make sure everything meets Tewksbury's permitting requirements.
- Permitting. We handle the building, electrical, and plumbing permit applications so you don't have to learn town hall's process from scratch.
- Construction. Framing, insulation, electrical, plumbing, drywall, flooring, and trim — our team manages the schedule so your project stays on track.
- Walkthrough. We meet with you at the end to go over every detail and make sure the finished space matches what we discussed on day one.
Our team keeps you informed at every step, and we’re always happy to discuss changes to the plan if your priorities shift partway through. We provide complete design and build services for basement remodeling, home additions, decks, kitchens, and bathrooms — one team, one point of contact, from the first sketch to the final coat of paint. Whichever of our services you need, you’ll work with the same crew throughout.
Walkout Basements and Connecting to the Outdoors
If your Tewksbury property has a walkout basement, you have an option a lot of homeowners don’t: a direct connection between your new finished space and the backyard. Adding a deck off a basement walkout turns your remodel into an indoor-outdoor living area, which is a huge selling point whether you’re finishing the space for your own family or with resale in mind down the line.
Our deck building team can design and build that connection as part of the same project, so the transition from basement to backyard feels intentional rather than like an afterthought.
What Does a Basement Remodel in Tewksbury Cost?
Every basement remodeling project has a different budget depending on square footage, whether you’re adding a bathroom, and how much of the mechanical systems need updating. A basic finished basement — flooring, drywall, lighting, and trim — costs less per square foot than a basement remodel that includes a full bathroom, a kitchenette, and an egress window for a legal bedroom. We’ll build a detailed, itemized budget with you before construction starts, so there’s no guessing about what’s included.
Because basement remodeling avoids the cost of a new home addition, it’s often one of the more budget-friendly ways to add real value and livable space to your Tewksbury property. If you’re weighing this project against other home improvements, our article on whether a kitchen remodel increases home value in Massachusetts covers similar return-on-investment questions worth thinking through.
Proudly Serving Tewksbury and the Merrimack Valley
Bradley’s Building Solutions is a licensed general contractor based in Tewksbury, MA, and basement remodeling is one of our core services alongside kitchen and bathroom remodeling, home additions, decks, and window and door replacement. Beyond Tewksbury itself, we regularly take on basement remodeling projects in Dracut, Lowell, Billerica, Andover, North Andover, Wilmington, Lawrence, Haverhill, Methuen, Chelmsford, Burlington, Woburn, Wakefield, North Reading, and into Salem, NH and Nashua, NH.
We take real pride in our work, and it shows in the skills our team brings to every basement project — from the licensed tradespeople handling electrical and plumbing to the finish carpenters who make a basement feel like the rest of your house rather than an afterthought. As a locally owned business, we’ve built our reputation with residential clients one project at a time, and we manage every aspect of the job ourselves rather than handing pieces off to subcontractors we don’t know well. Our remodeling services cover basement remodeling, kitchens, bathrooms, additions, and decks, and every one of those services is handled by the same in-house team, so residential clients across the Merrimack Valley can rely on one business for their whole project list instead of juggling several. Bradley’s Building Solutions holds a 4.8-star Google rating across 25 reviews, and we’d be happy to have you check out our project portfolio or learn more about our team before you reach out. Right now is a great moment to start planning, since scheduling fills up well before the busy season.

"Brad finished our basement and we couldn't be happier. My wife and I love how it turned out. Brad and his team were fantastic to work with, bringing creative solutions to design challenges and keeping communication clear every step of the way."

"The work that was completed exceeded our expectations and we're beyond thrilled with the results. We definitely plan to continue to use their services for other future projects on our home. Definitely a 5 star rating for this crew!!!"
"Their communication is transparent, and their staff is incredibly friendly and courteous. Moreover, they always leave the job site spotless, demonstrating a strong sense of responsibility and care. I wholeheartedly recommend Bradley's team to anyone I know."
"Bradley did a great job ripping out our existing tile floor and replacing it with LVP. He was prompt, hauled away all debris, and did it all for a very reasonable price. Would highly recommend!"
"Bradley did a fantastic job on two projects at our home: a deck rebuild and a custom mudroom closet... Bradley was professional, reliable, and easy to work with throughout the entire process."
Frequently Asked Questions About Basement Remodeling in Tewksbury
Do I need a permit to remodel my basement in Tewksbury, MA?
Yes. Basement remodels in Massachusetts must comply with local building codes and permitting, and that almost always means building, electrical, and plumbing permits at minimum. We handle the entire permitting process as part of our services, so you're not the one navigating Tewksbury's town hall.
How much value does a finished basement add to my home?
A finished basement can increase home value and utility, though the exact number depends on your home, your neighborhood, and the quality of the finish. Because basement remodeling avoids the cost of a new home addition, it tends to deliver a strong return relative to what you spend, especially when the space includes a bathroom or legal bedroom.
Can I add a bedroom in my finished basement?
You can, but Massachusetts code requires an egress window for any basement bedroom, along with the minimum 7-foot ceiling height mentioned earlier. We'll assess both during our initial walkthrough and let you know exactly what's needed to make a basement bedroom legal.
How long does a typical basement remodeling project take?
Timelines vary with scope, but most basement finishing projects run several weeks to a few months from permit approval to final walkthrough. We'll give you a realistic project schedule up front, and our team keeps you updated if anything shifts along the way.
Can you add a bathroom to my basement?
Absolutely — a basement bathroom is one of the most requested upgrades we build, and it's a great way to make a finished basement feel like a genuinely separate living space rather than just extra square footage.
Ready to Start Your Basement Remodeling Project?
If you’re ready to turn your unfinished basement into a beautiful, comfortable living space, we’d love to talk through your ideas, your budget, and your timeline before construction ever begins.
Contact Bradley’s Building Solutions to schedule a walkthrough, or give us a call at 978-221-4253. We’re here Monday through Saturday, 7:00 AM to 5:00 PM, and we’re always happy to answer questions before you commit to anything.

