Be honest. When was the last time you actually took a bath in that tub? For a lot of families, the bathtub has turned into a very large, very hard-to-clean shower floor. You step over a high wall every morning, the curtain clings to your legs, and the grout lines around the old tub never quite look clean, no matter how much you scrub.
That’s usually fine until it isn’t. Maybe a parent is moving in and that tub wall suddenly looks like a fall waiting to happen. Maybe a knee or hip makes the step-over harder each year. Or maybe you’re simply tired of a cramped tub shower in a bathroom that feels stuck in another decade. Then the questions start piling up. Will removing the tub hurt resale? What does a project like this cost around here? Is a kit good enough, or do you need tile? Can a handy homeowner do it?
We’ll walk through all of it below: what a tub-to-shower conversion involves, real cost figures from published Massachusetts and New England sources, the trade-offs most people don’t hear about until it’s too late, and the permit rules that apply here in Massachusetts. By the end, you’ll know whether to convert your tub, keep it, or think bigger.
What Is a Tub-to-Shower Conversion?
A tub-to-shower conversion replaces an existing bathtub with a walk-in shower, usually in the same alcove. In most cases, the new shower is designed to fit the same footprint as the old tub, so the walls, toilet and vanity stay where they are.
Here’s what typically happens: the old tub comes out, the drain gets moved and resized for a shower, a new shower base or shower pan goes in, waterproofing and shower walls go up, and new shower faucets, a shower head and doors finish the job. Some people call it a tub conversion, a bathtub-to-shower conversion or a tub to a shower swap. It’s all the same idea: turning a bathtub into a walk-in shower that’s easier to step into and easier to live with.
It’s also different from simply refreshing a bathtub and shower combo. In a tub conversion you’re replacing a bathtub with a walk-in shower, not just new tile around the old one. Contractors often describe it as a way to convert your existing bathtub space into a shower without moving walls. A shower remodel is a separate project, which updates a shower that never had a tub. The planning is similar, but the plumbing and floor work are different.
A conversion sits between a quick refresh and a full bathroom remodel. You get a new shower without gutting the whole room, which keeps cost and disruption down. That said, it pairs well with other bathroom upgrades, like a new vanity, lighting or flooring, if you’d like to upgrade your bathroom in one go.
Why Convert Your Tub? More Shower Space and Fewer Hazards
Why are people getting rid of bathtubs? Short answer: because most adults shower, and a tub gets in the way of a better shower. Here are the reasons we hear most often from homeowners.
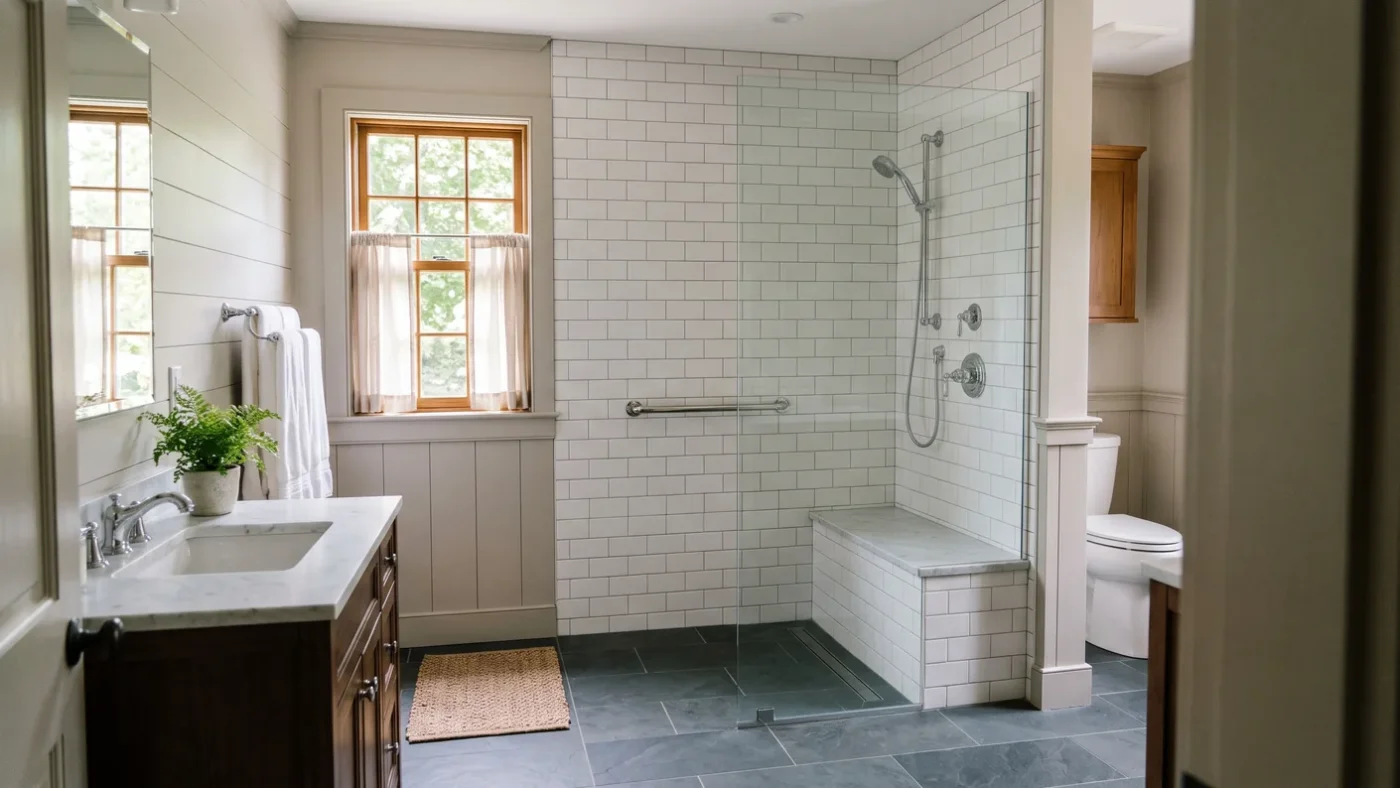
- Safety. Stepping over a tub wall on a wet, slick surface is one of the riskier things people do at home every day. A walk-in shower with a low-threshold or curbless entry, grab bars and a slip-resistant shower floor makes the daily routine safer, which is why conversions are ideal for aging in place.
- Space. A standard alcove tub is about 5 feet long. Turn that into a walk-in shower and the whole shower space becomes usable, with room for built-in seating, a niche for bottles and a handheld spray.
- Easier cleaning. A low-maintenance shower with large wall panels or well-sealed tile is simpler to keep clean than a tub, tile and caulk combination with lots of joints.
- A better shower experience. Better water pressure, a rain head, a handheld wand and a glass door instead of a curtain make the space feel new, even in a small bathroom.
Is a Tub-to-Shower Conversion a Good Idea?
Converting a tub is a good idea when nobody in the house uses the tub, when safety matters more each year, or when you have another bathtub elsewhere in the home. It’s a riskier idea when it would remove the only tub in a home that young families might want to buy.
That second point matters more than people expect, because home buyers don’t all want the same thing. Here’s a quick way to think it through.
| Situation | Convert the tub? | Why |
|---|---|---|
| You have a second bathtub somewhere else in the house | Usually yes | Buyers who want a tub still have one, so you get the benefits without much resale risk. |
| Someone in the home has trouble stepping over the tub wall | Usually yes | Safety today outweighs a possible resale question later. |
| You plan to stay 10+ years and nobody bathes | Often yes | You’ll use the shower every day for a long time. |
| It’s the only tub and you may sell within a few years | Think twice | Families with small children often want at least one tub. |
| You have young kids at home | Usually no | Bath time is much easier with a tub. |
Does Converting a Bathtub Into a Walk-In Shower Increase Home Value?
It can help, but it depends on whether a tub remains in the house. A 2022 piece from the National Association of Realtors cited a builder survey where 42% of first-time buyers called a primary bath with both a shower stall and a bathtub desirable, and 30% called it essential. An earlier NAR article noted that the need for at least one tub is most common among young families and luxury buyers.
On the other hand, bathroom work tends to hold its value well in this region. In the 2025 Cost vs. Value report for New England, a midrange bath remodel cost $27,559 on average and recouped 90.5% of its cost at resale. A universal design bath remodel, the kind built around accessibility features like a walk-in shower, cost $43,119 in the same report and recouped 60.2%. So converting a bathtub into a walk-in shower can pay back a good share of its cost, especially when buyers who want a tub still have one elsewhere in the house.
Our take: if you keep one tub in the house and replace a second bathtub with a shower, you get the best of both. If you keep one tub in the house, a well-built walk-in shower is rarely a mistake. If you’re removing the last one, weigh how long you’ll stay and who’s likely to buy your home next. For a broader look at which projects pay back, our article on whether a kitchen remodel increases home value covers the same Massachusetts data.
What’s the Average Tub-to-Shower Conversion Cost in Massachusetts?
Published Massachusetts and New England figures put a basic tub-to-shower conversion in the low-to-mid thousands, a custom tiled walk-in shower in the five figures, and a full bathroom remodel well above that. The spread is wide because “conversion” can mean anything from a prefab shower kit to a fully tiled, curbless shower with new plumbing.
No single cost guide fits every home, and the average cost you read online rarely includes everything. Your actual tub-to-shower conversion cost depends on the cost of the shower materials themselves plus the labor, plumbing and repairs around them. Here’s what published sources for our area report. These aren’t our prices; every project is quoted on its own after we see the space.
| Project | Published figure | Source |
|---|---|---|
| Tub-to-shower conversion, Massachusetts | $5,876 average | Fixr, Massachusetts |
| Prefab tub/shower combo, Massachusetts | $1,359 average | Fixr, Massachusetts |
| Prefab walk-in shower, Massachusetts | $7,345 average | Fixr, Massachusetts |
| Custom walk-in shower, Massachusetts | $11,752 average | Fixr, Massachusetts |
| Midrange bath remodel, New England | $27,559 job cost | Cost vs. Value 2025 |
| Universal design bath remodel, New England | $43,119 job cost | Cost vs. Value 2025 |
| Bathroom remodel, Massachusetts | $17,628 average; most $8,814–$24,973 | Fixr, Massachusetts |
| Upscale bath remodel, New England | $83,877 job cost | Cost vs. Value 2025 |
Why Are Tub-to-Shower Conversions So Expensive?
Most of the money goes to things you never see once the job is done: removing and disposing of the old tub, waterproofing behind the walls and under the floor, blocking for grab bars and a seat, and the plumbing work in between. Fixr’s Massachusetts guide reports that moving utilities in a bathroom averages around $2,644 and that bathroom permits in MA typically run $220 to $588, depending on the town.
The biggest swing factors are:
- Materials. An acrylic wall surround and shower base cost far less than custom tile on the walls and floor.
- Plumbing changes. Keeping the drain and valve in place is cheaper than moving them. Shower drains are typically larger than tub drains, so some plumbing work is normal, and changing the drain location adds more.
- What’s behind the walls. Older homes can hide rot, old supply lines or a subfloor that needs work once the tub comes out.
- Curbless entry. A truly curbless shower often means recessing the floor, which adds framing and waterproofing work.
- Glass. Custom shower doors cost more than a stock slider.
Whatever the size of your remodeling project, plan for new bathroom fixtures in the budget too. If you’re also weighing other rooms, our guide to kitchen remodel costs in Massachusetts uses the same kind of published local data.
Shower Kit, Shower Stall Panels or Custom Tile: Which Upgrade Fits?
There are three common ways to build the new shower, and each fits a different budget and goal.
| Option | What it is | Best for | Trade-offs |
|---|---|---|---|
| Tub-to-shower conversion kit | A prefab shower base and wall panels sized to a standard tub alcove | Tight budgets, quick upgrades, rentals | Limited sizes and styles; still needs proper plumbing and a level base |
| Acrylic or solid-surface wall surround | Large panels, often custom-manufactured to your measurements, in a variety of colors and patterns | Low-maintenance shower walls with few seams | Fewer design choices than tile |
| Custom tile shower | A waterproofed shower pan and walls finished in tile | Built-in shower niches, benches, curbless entries and a fully custom look | Higher cost, longer install, more grout to maintain |
Are Tub-to-Shower Conversion Kits Any Good?
A good shower kit or one-piece shower unit can be a smart choice when the space is a standard size and the plumbing is in good shape. Look for a solid shower base that sits fully supported, waterproof backer board behind any panels (not drywall), name-brand valves and a warranty you actually understand. The kit is only as good as the installer, though. Packaging often says anyone can do it, but professional installers know how to level the base, plumb the drain and seal every seam. A base that isn’t level or a drain that isn’t sealed right will cause problems no matter how nice the panels look.
Curbless Shower or Low-Threshold Shower Base?
A curbless shower has no lip at the entry, so you can walk or roll straight in. A low-threshold shower has a short curb of an inch or two. Curbless designs look clean and work best for wheelchairs, but they take more planning because the floor needs to slope toward the drain and stay watertight. For many homes, a low-threshold base is the practical middle ground.
Aging in Place: Grab Bars, Built-In Seating and Other Safety Features
These are the features that make walk-in showers ideal for aging in place. If safety is part of your reason to convert your tub, plan them from the start. Adding them later costs more, and good tub-to-shower conversions can include all of them without looking clinical.
- Grab bars anchored into blocking in the wall, placed where you naturally reach, not just where they look nice.
- Handheld showerheads on a slide bar, so you can shower seated or rinse without moving around much.
- Built-in seating or a fold-down seat, which makes shaving, washing feet and resting much easier.
- A slip-resistant shower floor with a textured finish or smaller tiles with more grout lines for grip.
- A low or no curb and a wider opening, so stepping in doesn’t take balance.
- Anti-scald valves and lever-style shower faucets that are easy to work with wet or weak hands.
An ADA-style shower is often 36 by 36 inches, but a converted tub alcove usually gives you around 60 by 30, which leaves more room for a seat and a handheld.
What About a Walk-In Tub Instead?
An accessible bathtub, often called a walk-in tub, has a watertight door and a built-in seat, so you can still soak without climbing over a wall. It’s a good fit for someone who truly enjoys baths or needs warm water therapy. The catch is that you sit inside while it fills and drains, and it takes up the same alcove a roomy shower would. For most people who mainly shower, a walk-in shower with a handheld sprayer and a seat is simpler to use every day.
Will Medicare Pay for a Tub-to-Shower Conversion?
Usually, don’t count on it. Medicare is built around medical care and equipment, and as Medicare’s own site puts it, Original Medicare doesn’t cover everything. A bathroom renovation generally isn’t something Medicare pays for. Some Medicare Advantage plans offer extra benefits, so it’s worth calling your plan and asking directly before you plan around it.
Massachusetts homeowners have a better option to look into. The state’s Home Modification Loan Program offers zero-interest, deferred-payment loans for accessibility work, including bathroom upgrades, for households with a person who has a disability or a household member over 60 who meets the income rules. According to CEDAC, which administers it, loans go up to $50,000 for property owners, with no monthly payments and repayment due when the property is sold or transferred. One example on their site is a $32,305 loan that paid for a curb-free shower in a first-floor half-bath in Shrewsbury.
The Conversion Process: What’s Involved in Converting a Tub to a Shower?
Every home is a little different, but most conversion projects follow the same basic steps. Knowing the entire process up front helps a homeowner plan around a few days without that bathroom.
- Consultation and measuring. A contractor looks at the space, the plumbing access and the condition of the floor, then talks through size, style and safety needs.
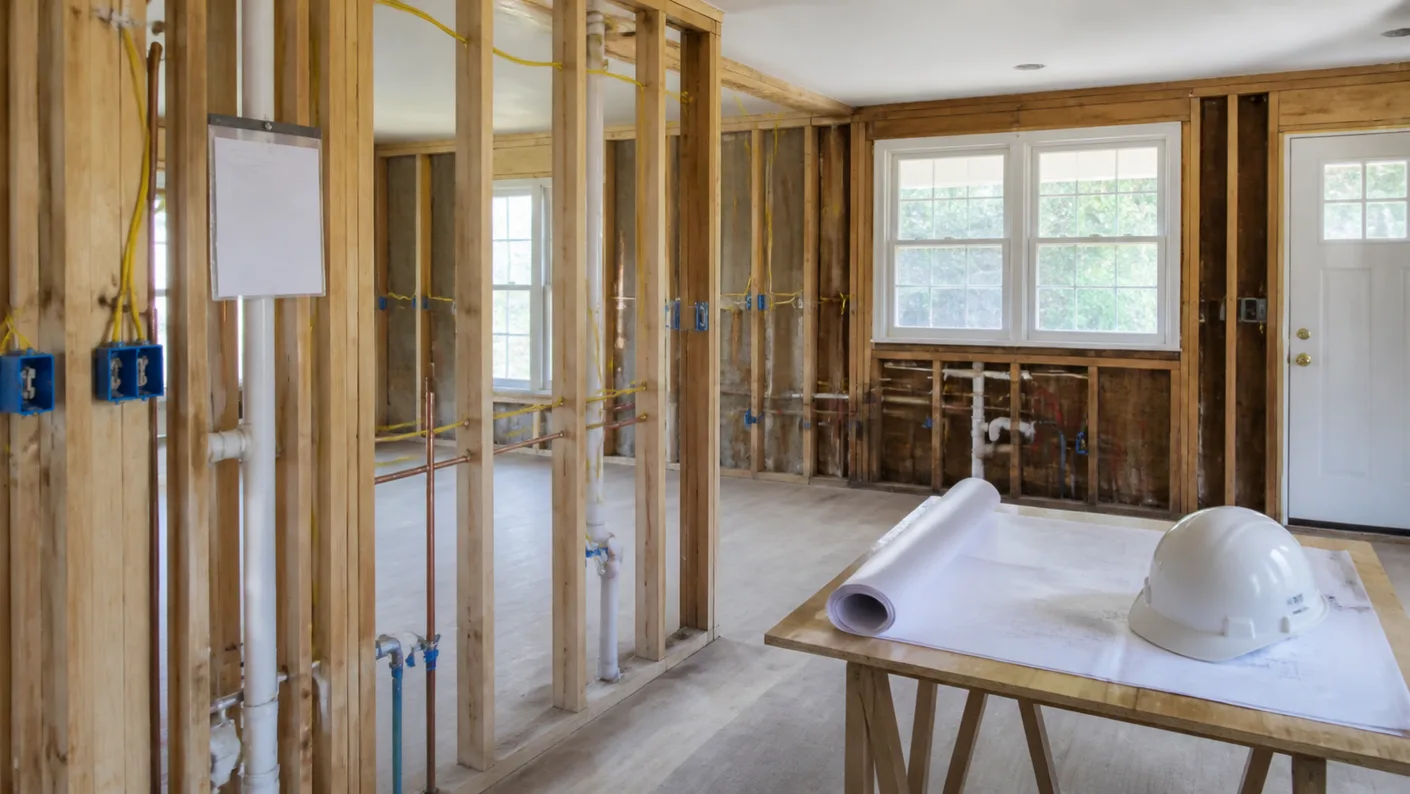
- Demolition. The old tub, surrounding tile and wallboard come out, and steel or cast iron tubs can often go to metal recycling instead of the landfill. This is when hidden water damage shows up, if there is any.
- Plumbing. A licensed plumber moves or resizes the drain, updates the valve and faucet and sets the height for the shower head and any handheld.
- Base and waterproofing. The shower base or shower pan goes in, followed by a waterproof backer and membrane on the walls.
- Walls and floor. Panels or tile go up, the bathroom flooring gets patched or replaced where the tub used to sit, along with niches, a bench and blocking for grab bars.
- Fixtures and glass. To install your new shower fixtures, the shower faucets, trim, the shower system and shower doors go in last, then everything gets tested and sealed.
How Long Does a Tub-to-Shower Conversion Take?
Most conversions are quick jobs, usually taking days rather than weeks. The conversion process length varies with the materials: panel or kit systems in a standard alcove go in fastest, while a tiled shower takes longer because each layer, from the pan to the waterproofing to the tile, needs time to set and be checked. Permits and inspections can add a little time too. We’ll give you a realistic timeline for your bathroom during your consultation.
Can a Homeowner DIY a Tub-to-Shower Conversion in Massachusetts?
You can do some of it, like demolition or painting, but the plumbing isn’t a DIY job here. Massachusetts plumbing rules say permits are issued only to properly licensed plumbers, and plumbing work can’t be installed or altered until the permit is issued. Moving a drain or swapping a valve falls under those rules.
A few other Massachusetts rules matter when you hire help:
- Home Improvement Contractor registration. Anyone doing contracting work on an existing owner-occupied home with one to four units must be registered as a Home Improvement Contractor. Hire an unregistered contractor and you lose access to state arbitration and the Guaranty Fund.
- Lead-safe renovation. In homes built before 1978, paid work that disturbs more than 6 square feet of painted surface per room inside must be done by a lead-safe renovation contractor. Plenty of older bathrooms in the Merrimack Valley fall into this group.
- Local permits. Your town’s building and plumbing inspectors may both be involved, depending on the scope.
Who Does Tub-to-Shower Conversions?
Three kinds of companies usually handle shower conversions, and each works a little differently.
- Franchise bath companies focus on one product, usually acrylic panels over a new base. The installer is fast and the process is standardized, but choices for layout, tile, accessibility features and plumbing changes can be limited.
- Plumbers can plumb the drain and valve and swap a fixture, but many don’t do framing, waterproofing, tile or glass, so the homeowner ends up coordinating several trades.
- General contractors and remodelers manage the whole remodel, from demolition to the final fixture, and bring in a licensed plumber for the plumbing. This is usually the best fit when the upgrade goes beyond a basic shower stall, or when the bathroom needs other work too.
Whoever you call, ask for a written estimate, proof of Massachusetts registration and licensing, and a clear answer about what happens if they find damage behind the walls. A good consultation should leave you with fewer questions, not more. And if accessibility is the goal, ask how they handle blocking for grab bars and slope for a low-threshold entry, because that tells you a lot about their experience with this kind of upgrade.
Can I Cut My Bathtub to Make It a Walk-In Shower?
Yes, there are tub-cut products that remove a section of the tub wall and add a sealed insert, so you can step in instead of over. It’s a lower-cost way to make an existing bathtub easier to enter. It isn’t the same as a true walk-in shower, though: you still have a high floor and limited shower space, and it won’t work with every tub material. It’s a short-term fix more than a long-term upgrade. If you want to turn an existing bathtub into a walk-in shower for good, a full conversion is the better route.
Tub-to-Shower Conversion Ideas and Bathroom Upgrades That Work
Looking for design ideas? A shower upgrade doesn’t have to be fancy to transform your bathroom. These shower designs hold up well in everyday family bathrooms and can transform your shower into a modern walk-in shower without chasing trends:
- A built-in niche sized for real shampoo bottles, placed on a side wall rather than the wall you see from the door.
- A frameless or semi-frameless glass panel instead of a full door, if the shower is deep enough to keep water in.
- Large-format tile or solid panels on the walls for fewer grout lines, with smaller tile on the floor for grip.
- A bench at the far end of the old tub space, which uses the length of the alcove well.
- Finishes that match your bathroom fixtures, like the vanity faucet and light fixture, so the new shower doesn’t look like a different house from the vanity and lights.
You can see examples of our bathrooms and other work in our project portfolio.
Planning Your Bathroom Remodel in Tewksbury, MA
Most people who search for “bathroom remodeling Tewksbury MA” aren’t sure yet whether they want a simple shower swap or a full bathroom remodel. That’s normal, and it’s exactly what a first conversation should help you sort out, whether the end result is a new shower or a whole new bathroom. Our team at Bradley’s Building Solutions is a registered home improvement contractor based in Tewksbury, and we work with licensed plumbers on every job that touches the plumbing.
During a free in-home design consultation, we’ll look at your existing bathtub and the space around it, talk through how you use the room, and give you a clear estimate before any work begins. If a simple conversion makes sense, we’ll say so. If a bigger renovation would serve you better, we’ll explain why. You can learn more about our bathroom remodeling services, read about our team, or request a free consultation. We serve Tewksbury, Lowell, Billerica, Andover, Chelmsford, Dracut and the rest of the Merrimack Valley, plus southern New Hampshire.
What’s your biggest question about replacing your tub? Bring it to a free in-home consultation. We’d rather answer it up front than have you guessing.
Frequently Asked Questions
Does a Tub-to-Shower Conversion Require a Permit in Massachusetts?
Usually yes, when plumbing is changed. Under 248 CMR, only licensed plumbers can get plumbing permits, and the work can’t be installed or altered before the permit is issued. Your town may also require a building permit depending on the scope.
Do Plumbers Do Tub-to-Shower Conversions?
Plumbers handle the drain, valve and supply lines, but most conversions also need demolition, framing, waterproofing, tile or panels and glass. That’s why many homeowners hire a general contractor who coordinates a licensed plumber along with the other trades.
What Size Shower Fits Where My Tub Is?
Most alcove tubs are about 60 inches long and 30 to 32 inches deep, so a new shower in the same spot is usually around that size. Many shower bases and wall kits are made to match those dimensions.
Are Shower Tub Combos Out of Style?
Not really. A tub and shower combo is still the practical choice in a family bathroom, especially if it’s the only tub in the house. Walk-in showers are popular in primary baths, while a shower and tub combo often stays in the hall bath.
Do I Need New Shower Doors After a Bathtub-to-Shower Conversion?
Most people choose glass, since a walk-in shower without a tub wall needs a better way to keep water in. A fixed glass panel, a hinged door or a slider all work, depending on the width of the opening and how close the toilet and vanity sit.
Is a One-Piece or Multi-Piece Kit Better?
A one-piece unit has no seams, but it often won’t fit through doors and hallways in an existing home. Multi-piece kits are made for remodels because the parts can be carried in and assembled in place.
How Do I Change a Bathtub to a Walk-In Shower If I Only Have One Bathroom?
Plan the timing before you turn a tub into a walk-in shower. During demolition and plumbing you won’t have a working shower, so line up a gym, a neighbor or family nearby for a few days. Some homeowners with a bathtub with a shower in a second bathroom simply use that one while the work happens.
Can a Converted Shower Be Wheelchair Accessible?
It can, with a curbless entry, enough clear space, a seat, a handheld shower and grab bars. The floor usually needs to be recessed or rebuilt so water stays in the shower, so plan it with your contractor from the start.