
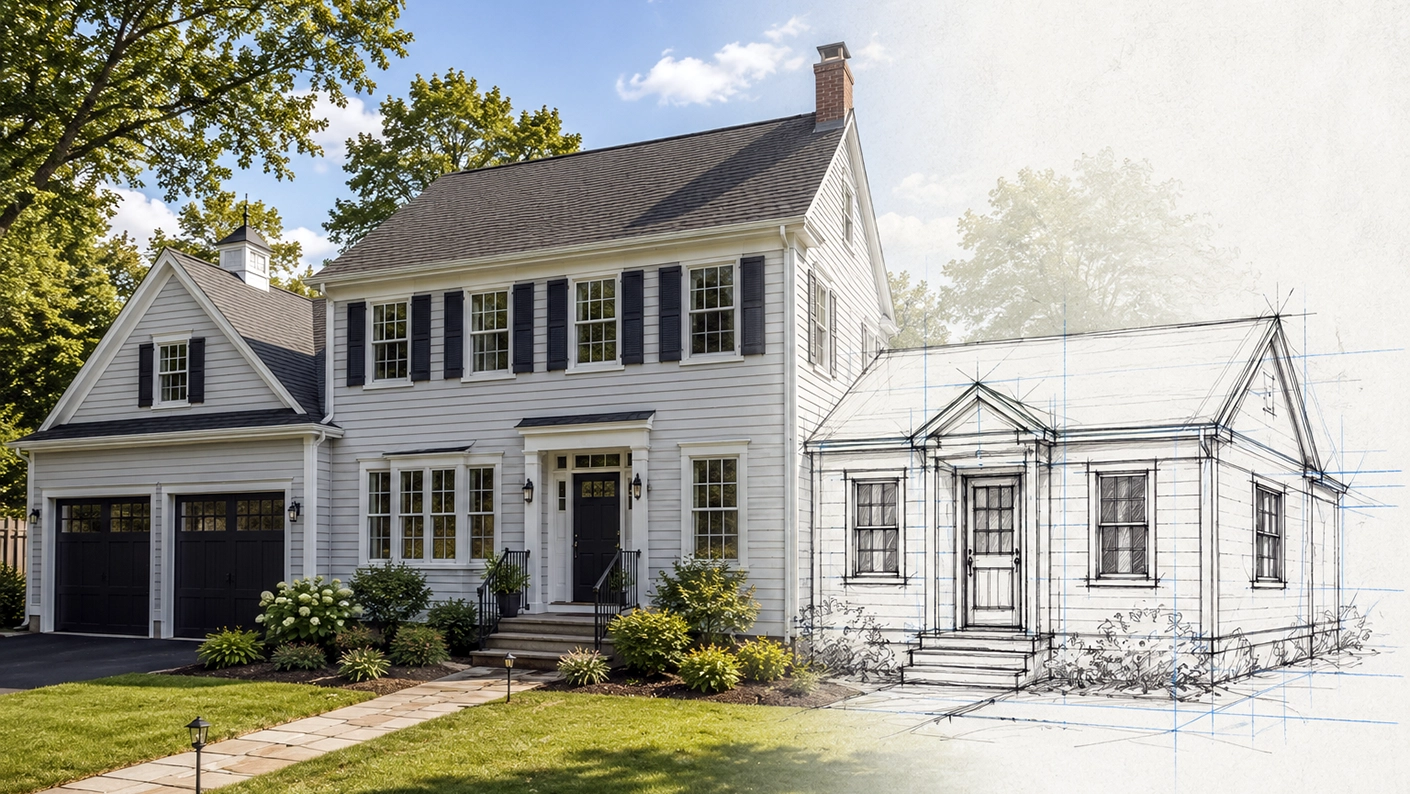
Thinking about building an ADU? You’re in good company. Across the country, homeowners are turning unused corners of their property — a garage, a basement, a patch of backyard — into a source of rental income, a home for aging parents, or simply more living space for a growing family. But before you fall in love with an ADU floor plan or start pricing out a contractor, there’s one decision that shapes everything else: which type of ADU actually fits your property, your budget, and your specific needs at this stage of life.
This guide walks through how to think about that decision in a practical, step-by-step way — from evaluating your site and existing structures to comparing costs, privacy, and construction timelines across the major ADU types. Whether you’re a first-time homeowner in a starter neighborhood or one of the many California homeowners navigating a state law built specifically around accessory dwelling units, the same core planning questions apply.
What Is an ADU, and What Types Are Out There?
An accessory dwelling unit — or ADU — is a smaller, independent living space built on the same lot as a primary residence. It has its own kitchen, bathroom, and sleeping area, and it functions separately from the main house even though it shares the same property. Accessory dwelling units go by a lot of names depending on where you live and what they look like: granny flat, in-law unit, guest house, casita, backyard cottage, or even tiny homes — they’re all describing some version of the same accessory dwelling unit concept.
There isn’t just one type of ADU, and that’s really the whole point of this article. Understanding the differences between them — and reviewing a few ADU plans for each — is the first step toward figuring out the right ADU for your specific property.
Detached ADUs
A detached ADU is a freestanding structure, separate from the main home — think of a classic detached backyard unit or cottage tucked into the yard. Detached ADUs require new foundations, framing, and utility lines run out from the main house, which typically increases overall costs compared to other ADU types. In exchange, they offer the most privacy and the most flexible living space, and detached units often attract higher-paying long-term renters compared to internal units, since tenants get a true stand-alone home with no shared walls.
Attached ADUs
An attached ADU shares a wall with the main house — often built as an addition — and can be more cost-effective than detached units because it can tie into some of the primary home’s existing foundation, roofline, and utility infrastructure. Attached ADUs still need their own separate entrance and living area, but the shared structure generally trims both cost and construction time.
Internal Conversions (Including Garage Conversions)
Internal ADUs utilize existing space within the main residence — a basement, an attic, or an underused wing of the home — and are usually the cheapest option, since you’re repurposing existing structures rather than building new ones from scratch. Garage conversions fall into a similar category: converting existing spaces like basements or garages generally incurs lower costs compared to new builds, because you’re not paying for a new foundation or a full new structure, just adapting what’s already there.
Junior ADUs (JADUs)
Junior ADUs are smaller units created within an existing home — often carved out of a single bedroom plus a small kitchenette — and often share plumbing with the main house rather than requiring a fully separate system. JADUs are typically the smallest and least expensive path to adding a second living space, though the tradeoff is less independence for whoever lives there.
Permanent, Prefab, and Mobile ADUs
Beyond the four categories above, it’s worth understanding a second axis: how the unit gets built. Permanent ADUs are built from the ground up on a foundation, using traditional on-site ADU construction methods. Prefab and modular ADUs are built off site in a factory setting and then delivered to your property — this approach can significantly reduce construction time and costs compared to a fully custom build, since much of the work happens under controlled conditions with less weather delay.
Modular ADUs in particular are often designed with a small footprint in mind, which can make them a good fit for narrower lots. Mobile ADUs include RVs, trailers, and tiny homes on wheels; these aren’t permanent structures and are generally subject to different rules — and often different ADU permits — than a foundation-built unit, so always confirm local regulations before going this route.
For a broader look at how these categories are defined and used across the country, AARP’s overview of accessory dwelling units is a solid, homeowner-friendly starting point for anyone comparing a first accessory dwelling unit design against a second or third option.
Start With Your Intended Use
Before you can pick the right ADU type, you need to know what you actually want the space to do. The intended use should drive nearly every other decision when building an ADU — the type you choose, the design style, even where you place it on your lot.
- Rental income. ADUs can generate rental income for homeowners, and if that’s your primary goal, a detached ADU or above-garage unit tends to perform best. The added privacy and separate entrances give renters real autonomy, and as noted above, detached units often attract higher-paying long-term renters compared to internal units. An ADU can also be a cost-effective alternative to a separate rental property, since you’re generating additional income without buying or managing a second parcel.
- Aging parents. Many homeowners build an ADU specifically to house aging family members close to the main home while still giving them a private, independent living space. If accessibility is a priority, consider accessibility features when creating ADUs for aging family members — things like zero-step entries, wider doorways, and roll-in showers — to help support aging in place for years to come.
- Adult children. Whether it’s a recent graduate saving up for their first home or an adult child helping care for parents, an ADU gives adult children their own living area while staying close to the main house — a middle ground between total independence and living under one roof.
- Guest space. Not every ADU needs to generate income or house a relative full time. Plenty of homeowners simply want a comfortable guest space for visiting friends and family, in which case a smaller internal conversion or garage conversion may be all you need.
Evaluate Your Property and Existing Structures
Once you know your intended use, the next step is a hard look at your actual property. The best ADU plan in the world won’t work if your site can’t support it.
Site Conditions and Lot Size
Start with the basics: how much usable yard space do you have, and what are the site conditions like? Slope, drainage, trees, septic or well locations, and existing hardscaping can all affect whether a detached unit fits — and where. A detached backyard unit needs enough clearance to meet setback requirements on all sides, so even a generously sized lot can turn out to be tighter than it looks once you account for those buffers. This is exactly the kind of detail that should shape your ADU floor plan before you get too attached to a specific layout.
Existing Structures
Take inventory of what’s already on your property. An existing garage is often the most obvious candidate for a garage conversion — check its size, condition, and whether it’s structurally sound enough to convert without a full rebuild. A basement can be a great option for an internal ADU, but ceiling height, natural light, and safe egress (a code-required exit window or door) all need to check out before you commit to that plan.
When your ADU plans involve converting an existing garage or basement, an early walkthrough with a contractor can save real money — repurposing existing structures can turn up genuinely functional ADUs at a fraction of the cost of new construction, but only if those structures are in decent shape to begin with.
Foundation Considerations
If you’re leaning toward a detached ADU, remember that it needs its own new foundation, separate from the main house’s foundation — this is one of the bigger cost and timeline drivers for that ADU type. Conversions, by contrast, generally use the foundation that’s already there, which is a major reason they tend to be faster and less expensive.
Budgeting: What Different ADU Types Really Cost
ADU costs vary based on size and type, and there’s no single number that applies to every project. Whether you’re pricing a full ADU construction project or a smaller conversion, some general patterns hold true across most markets:
- A garage conversion typically costs less than a detached ADU, since you’re not paying for a new foundation, new framing, or long utility runs.
- Internal ADUs — basement or attic conversions — are usually the cheapest option overall, for the same reason: you’re working with existing space and existing structures rather than building from the ground up.
- Attached ADUs generally land in the middle, since they share some infrastructure with the main house but still require new construction for the unit itself.
- Detached ADUs are typically the most expensive, since they require new foundations, framing, and utility lines run from the main house — a full standalone structure, essentially.
Your budget should include more than just the visible construction. Budgeting should include design, permits, and utilities, alongside the actual building costs — it’s easy to underestimate the “invisible” line items like architectural design fees, ADU permits, and utility hookups until they show up on an actual bid. On top of that, homeowners should build a 10-15% contingency fund into their budgets when building an ADU. Almost every construction project uncovers a surprise once the work begins — unexpected site conditions, an outdated electrical panel, a permit revision — and that contingency keeps a surprise from derailing the whole project.
It’s a good habit to revisit your ADU plans against the budget at each phase, rather than only checking in once construction is already underway.
Design Considerations: Privacy, Access, and Noise
Privacy is a critical design factor for ADUs, no matter which type you choose. ADUs must have independent access from the main home — a requirement that shows up in most local codes — and that means thinking carefully about where the entrance sits, how visible it is from the main house’s windows and living areas, and how much separation the occupant will actually feel day to day.
Separate entrances aren’t just a code checkbox; they’re what gives an ADU’s occupant real privacy and autonomy, whether that’s a paying tenant, an adult child, or a parent. For attached ADUs and internal conversions in particular, soundproofing is essential to minimize noise transfer between the ADU and the main house — shared walls and floors carry sound more than most homeowners expect, and it’s much easier to address during construction than to retrofit later.
Natural light is another detail worth prioritizing early in the design process and early in your floor plan, especially for basement or garage conversions where windows weren’t originally part of the plan. A dark, cave-like unit is a much harder sell to renters and a less pleasant living area for family.
Understanding the Building Process and Timeline
ADU construction timelines can range from one to two years, start to finish — a wider window than most homeowners expect going in. That range covers everything from initial planning and design through permit applications and the full construction process, and it varies significantly based on ADU type, local permitting speed, and how complex your specific project is.
A typical building process looks something like this:
- Design and architectural design. This is where your ADU design takes shape — floor plan, exterior style, and how the unit relates to your main home.
- Permit applications. Building codes and local zoning requirements get checked against your plan, and permit applications are submitted to your local building department.
- Site plan review and site preparation. Once permits are approved, work on site begins — grading, foundation work (for detached units), or demolition and prep (for conversions).
- Construction begins. This is the core construction process — framing, systems, and finishes — and it’s usually the longest phase for detached ADUs, and the shortest for simple garage conversions.
- Inspections and final sign-off. Before anyone can move in, the completed unit needs to pass final inspections confirming it meets code.
Conversions of existing structures typically move through this building process faster than detached units, precisely because so much of the foundation and structure is already in place. A detached ADU, with its new foundation and full construction from the ground up, is closer to building a small standalone home — and the timeline reflects that.
Local Zoning: The Rules That Shape Every Decision
Local zoning dictates the allowable types of ADUs and their size limitations on your specific property, and this is the step that trips up more homeowners than almost anything else on this list. Zoning regulations vary significantly by municipality — what’s allowed by right in one city can require a lengthy variance process just a few miles away, even within the same state.
A few things to check with your local building or planning department before you commit to an ADU type:
- Size limits. ADUs typically range from 400 to 900+ square feet, though the exact cap depends entirely on local rules. A one-bedroom ADU is often 450–650 square feet, which fits comfortably within most local size limits. More broadly, zoning regulations can limit ADU size anywhere from 200 to 900+ square feet, so it’s worth confirming your local maximum before finalizing your ADU floor plan.
- Setbacks. Zoning rules can restrict how close a structure sits to your property lines, and many jurisdictions require at least four-foot side and rear setbacks for detached ADUs — though your local ordinance may require more.
- Height restrictions. Detached and above-garage units in particular often face height limits tied to the zoning district, so check this early if you’re planning a two-story or above-garage design.
- Parking requirements. Parking requirements may apply when adding an ADU, depending on local regulations and proximity to public transit — some cities waive parking minimums entirely for ADUs built near transit stops.
California is a useful example of how far state-level ADU law can go in overriding restrictive local rules: California law allows at least an 800 square foot ADU with four-foot side and rear setbacks to be built regardless of certain local development standards, which has made ADUs dramatically more accessible for California homeowners compared to the patchwork of local bylaws that existed before. If you want to see how one state has approached this in detail, the California Department of Housing and Community Development’s ADU program page is a thorough, authoritative reference. For a broader, state-by-state look at how zoning policy affects ADU development nationally, Local Housing Solutions maintains a helpful accessory dwelling unit policy library.
Whatever state or city you’re in, ensure compliance with local zoning ordinances regarding setbacks and height restrictions before you finalize your ADU design or apply for ADU permits — a beautiful floor plan is worthless if it doesn’t meet code on your specific lot. Building an ADU without confirming these details first is one of the most common (and most expensive) mistakes homeowners make.
Choosing a Builder for Your ADU Project
Once you’ve settled on the right ADU type, the next major decision is who builds it. Building an ADU isn’t a generalist home-improvement job — ADU builders must understand complex zoning regulations, building codes, and the permitting process in your specific municipality, and ADU construction brings its own set of challenges that a typical remodeling contractor may not have encountered before.
A few things worth doing before you hire anyone:
- Verify builder licensing and insurance before hiring. This protects you if something goes wrong during construction, and it’s one of the simplest ways to screen out unqualified contractors early in the planning process.
- Request a portfolio of completed ADUs from builders you’re considering — not just general home renovation work. A contractor with a track record of detached ADUs, garage conversions, and attached units will understand the specific challenges each type presents and can help you plan around them.
- Look for a full-service general contractor. Full-service builders manage design, permitting, and construction under one roof, which usually means fewer handoffs, fewer miscommunications, and better construction management overall compared to coordinating an architect, a permit expediter, and a builder separately.
- Ask about quality control. A builder who talks specifically about their quality control process — inspections at each phase, durable materials, and clear milestones — is generally a better sign than one who can only speak in broad strokes about “getting it done.”
Good communication throughout the ADU construction process matters as much as the finished product. ADU projects typically take one to two years to complete, and a lot can happen along the way — a contractor who keeps you informed at each stage makes that stretch of life far less stressful.
Quick Reference: Comparing ADU Types
| ADU Type | Typical Cost | Privacy Level | Timeline | Best For |
|---|---|---|---|---|
| Detached ADU / Backyard Unit | Highest | Maximum | Longest (new foundation & structure) | Rental income, long-term tenants, guest house |
| Attached ADU | Moderate | Good | Moderate | Balancing privacy with cost efficiency |
| Garage Conversion | Lower | Good | Shorter (existing structure) | Cost-effective rental or guest space |
| Internal / Basement Conversion | Lowest | Moderate | Shortest | Aging parents, adult children, tight budgets |
| Junior ADU (JADU) | Lowest | Limited (often shares plumbing) | Shortest | Small households, minimal investment |
Common Mistakes to Avoid
- Choosing a type based on cost alone. The cheapest ADU type isn’t the right ADU if it doesn’t match your intended use — a JADU floor plan won’t generate the same rental income as a detached unit, for example, no matter how well the rest of the plan comes together.
- Skipping the zoning check before finalizing a design. Confirm size limits, setbacks, and height restrictions with your local building department before you finalize your ADU plans around a specific floor plan.
- Underestimating utility costs for detached units. New utility lines run from the main house to a detached structure can be one of the most expensive — and most overlooked — line items in the budget.
- Not planning for accessibility early. If there’s any chance the ADU will house aging family members down the road, it’s far cheaper to build in accessibility features now than to retrofit later.
- Forgetting the contingency fund. A project without a 10-15% buffer is a project one surprise away from a budget crisis.
FAQs About ADUs
What’s the cheapest type of ADU to build?
Internal conversions — basements, attics, or garage conversions — are typically the cheapest option, since converting existing spaces generally incurs lower costs compared to new builds. Junior ADUs, which often share plumbing with the main house, tend to be the least expensive path overall.
Which ADU type adds the most property value?
Detached ADUs tend to add the most standalone value, since they read as a fully independent living space with maximum privacy — but the right answer depends on your local market and how similar homes in your area are valued.
Can I convert my garage into an ADU without losing parking?
It depends on your local zoning ordinance. Some municipalities require replacement parking when a garage is converted, especially outside areas with strong access to public transit, while others waive that requirement for ADU conversions. Check with your local planning department before finalizing your ADU plans.
Is a detached ADU always the best option for rental income?
Not necessarily — a detached ADU often attracts higher-paying long-term renters, but it also costs more to build. A garage conversion or attached ADU can still generate solid rental income at a lower upfront cost, so the “best” choice depends on your budget and how quickly you want to recoup your investment.
Do I need a permit no matter which ADU type I choose?
Yes. Every ADU type — detached, attached, garage conversion, or internal conversion — requires building permits from your local building department, along with compliance with local building codes and zoning requirements.
Finding the Perfect ADU for Your Life and Property
There’s no universal “best” ADU — there’s only the right ADU for your specific property, budget, and intended use. A homeowner chasing rental income on a generous lot might land on a detached ADU with its own separate entrance and maximum privacy. A family focused on keeping aging parents close by, on a tighter budget, might find that an internal conversion or attached ADU floor plan checks every box instead.
Many homeowners find that the right ADU design only becomes clear once they’ve walked through their site conditions, their budget, and their local zoning requirements side by side — which is exactly why it’s worth working through each of those steps deliberately, floor plan and all, rather than picking a design first and hoping it fits.
Whatever type of ADU makes sense for you, the fundamentals stay the same: a clear-eyed look at your existing structures and site, a realistic budget with room for the unexpected, and a licensed, experienced general contractor who can manage the complete process from design through final inspection.
If you’re a homeowner in Tewksbury, Massachusetts or the surrounding Merrimack Valley, Bradley’s Building Solutions can walk you through this same evaluation process on your own property — from an initial site visit through design, permitting, and construction. Wherever else in the country you’re located, we hope this guide gives you a solid framework for choosing the right ADU type on your own.
